
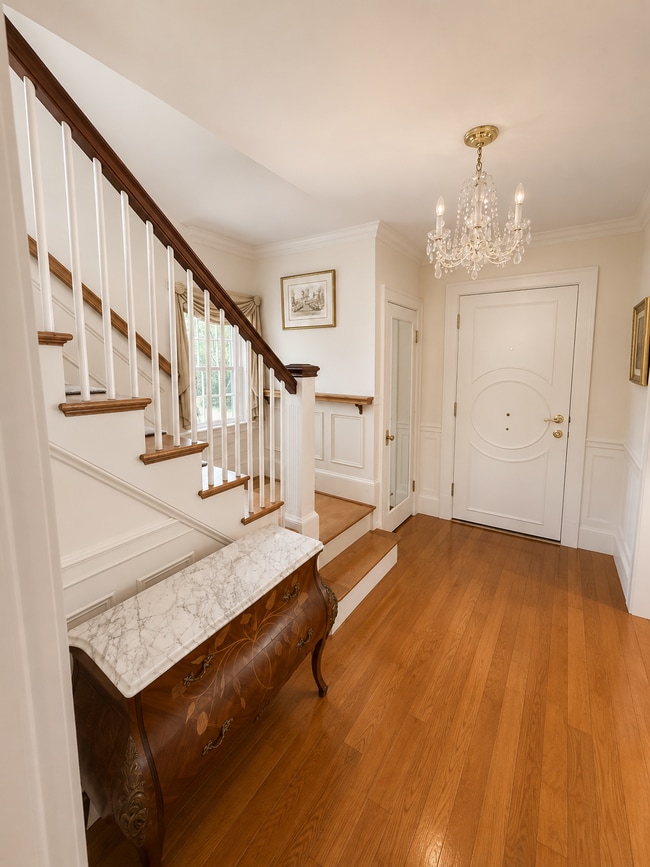
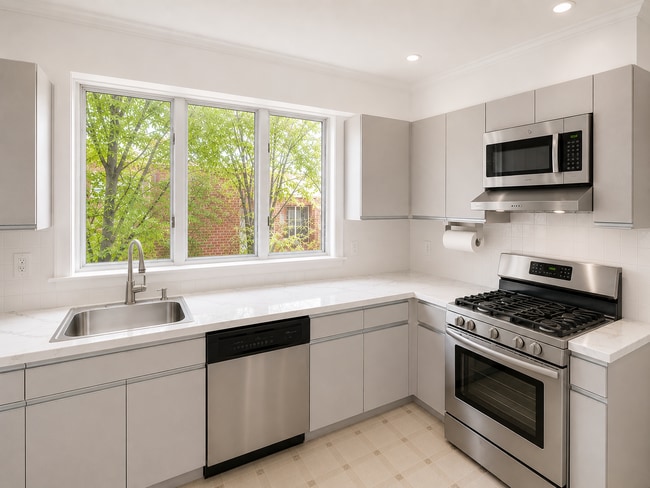




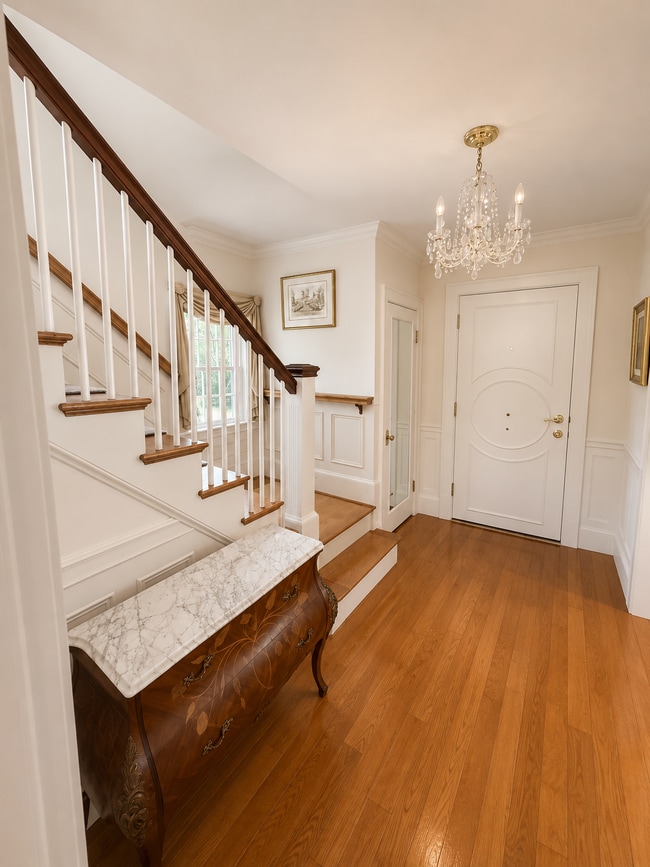
Newton Third-Floor Apartment - $2,000 Including Utilities - 3 minute walk to D line
$2,000
Plus Fees2 Beds
1 Month Lease
25 Undine Rd, Boston, MA 02135
25 Undine Rd, Boston, MA 02135
Url: http://offcampushousing.mcphs.edu/housing/property/25-undine-rd-boston-ma/t1fpkjc
Phone Number:
Data provided by TravelTime
| Number of Bedrooms | Number of Bathrooms | Rent Range | Square Footage | Name of Floor Plan | Unit Number | Availability | Newly Added | View More Details |
|---|
The fees listed below are community-provided and may exclude utilities or add-ons. All payments are made directly to the property and are non-refundable unless otherwise specified.
No Pets Allowed
| 372-376 Washington St | Walk: 18 min | Distance: 1.0 mi |
|---|---|---|
| 378-380 Washington St | Walk: 18 min | Distance: 1.0 mi |
| 2-20 Tremont St | Walk: 17 min | Distance: 0.9 mi |
| Boston College Station | Walk: 4 min | Distance: 0.2 mi |
|---|---|---|
| South Street Station | Walk: 12 min | Distance: 0.7 mi |
| Chestnut Hill Avenue Station | Walk: 17 min | Distance: 0.9 mi |
| Chiswick Road Station | Walk: 19 min | Distance: 1.0 mi |
| Cleveland Circle Station | Walk: 23 min | Distance: 1.2 mi |
| Newtonville | Walk: 50 min | Distance: 2.6 mi |
| Boston Landing | Walk: 40 min | Distance: 2.1 mi |
| Lansdowne | Drive: 9 min | Distance: 4.2 mi |
| West Newton | Drive: 9 min | Distance: 4.5 mi |
| Waverley | Drive: 11 min | Distance: 4.9 mi |
| General Edward Lawrence Logan International | Drive: 20 min | Distance: 10.1 mi |
|---|
| Boston College, Brighton | Walk: 9 min | Distance: 0.5 mi |
|---|---|---|
| Boston College | Walk: 9 min | Distance: 0.5 mi |
| Boston University | Walk: 65 min | Distance: 3.4 mi |
| Harvard University | Walk: 69 min | Distance: 3.6 mi |
| Chestnut Hill Reservation | Walk: 20 min | Distance: 1.1 mi |
|---|---|---|
| Hammond Pond Reservation | Walk: 28 min | Distance: 1.5 mi |
| John Fitzgerald Kennedy National Historic Site | Walk: 52 min | Distance: 2.7 mi |
| Frederick Law Olmsted National Historic Site | Walk: 49 min | Distance: 2.5 mi |
| Coit Observatory | Walk: 64 min | Distance: 3.3 mi |
$2,000
Plus Fees2 Beds
1 Month Lease