Data provided by TravelTime

Last Updated:
4.4 miles to MCPHS-Boston
Floor Plan Models and Units
Number of BedroomsNumber of BathroomsRent RangeSquare FootageName of Floor PlanUnit NumberAvailabilityNewly AddedView More Details
Beds Baths Rent Sq. Ft. Availability
1 Bathroom

Total Monthly Price

$3,000
12 Month Lease
1,200 9/1/26

New

9/1/26
Total Monthly Price
$3,000
12 Month Lease
1,200Sq. Ft.
* Price shown is total price based on community-supplied monthly required fees. Excludes user-selected optional fees and variable or usage-based fees and required charges due at or prior to move-in or at move-out. View Fees and Policies for details. Price, availability, fees, and any applicable rent special are subject to change without notice. * Square footage definitions vary. Displayed square footage is approximate.

Fees and Policies

The fees listed below are community-provided and may exclude utilities or add-ons. All payments are made directly to the property and are non-refundable unless otherwise specified.

  • Fee Not Specified

Requirements

  • Fee Not Specified

Requirements

Convenient For

  • Undergraduates
  • Graduate Students
  • Faculty/Staff

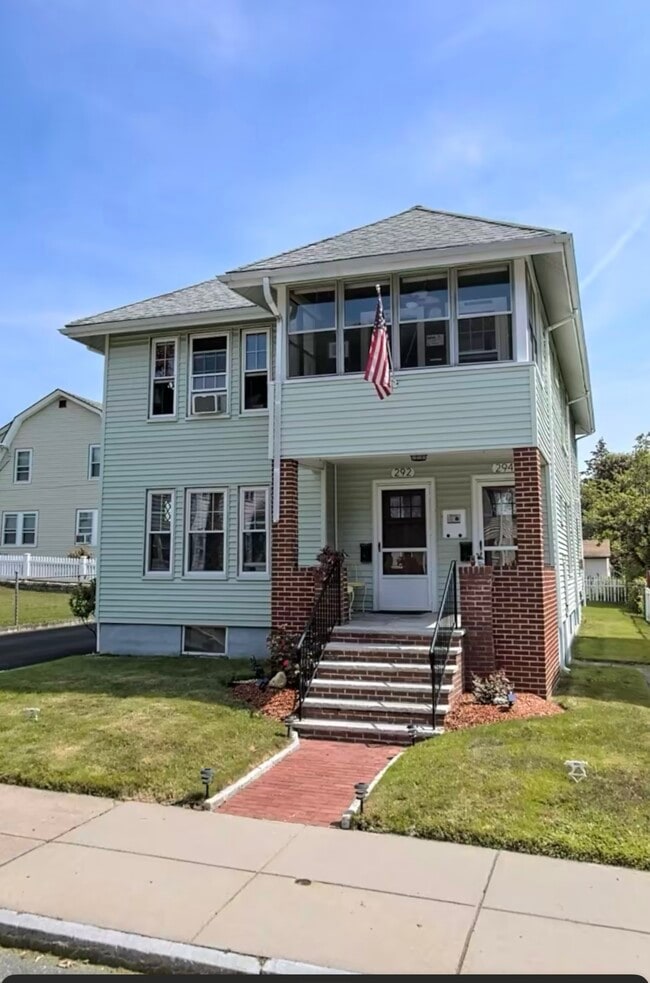
292 Beech St (Boston, MA)

Spacious 2-Bedroom Apartment in Roslindale – Available September 1

Welcome home to this bright and spacious 2-bedroom, 1-bath apartment offering approximately 1,200 square feet of comfortable living space in a quiet, family-friendly Roslindale...
neighborhood.

This well-maintained apartment features:

* Spacious eat-in kitchen
* Large living room
* Separate dining room
* Welcoming front foyer
* One full bathroom
* Laundry in basement
* Plenty of natural light
* On-street parking with ample availability
* Pet-friendly

The apartment is currently being refreshed with new paint and new appliances, making it move-in ready for its next tenants. The home is owner-occupied, well cared for, and located in a peaceful neighborhood that is convenient to local shops, restaurants, parks, and public transportation.

Available: September 1
Utilities: Not included
Move-in Requirements: First and last month’s rent
Photos: Coming soon as renovations are completed.

If you’re looking for a clean, spacious apartment in a welcoming neighborhood, this is a wonderful place to call home. Contact us today for more information or to schedule a viewing.

Contact

Protect yourself from fraud. Do not send money to anyone you don't know.

Amenities

Unit Features

  • Dishwasher
  • Extra Storage
  • Smoke-Free

Laundry

  • Washer/Dryer in Unit

Shopping Centers

4433-4439 Washington St Walk: 8 min Distance: 0.4 mi
14-22 Birch St Walk: 14 min Distance: 0.8 mi
1723-1729 Centre St Walk: 14 min Distance: 0.7 mi

Transit / Subway

Bellevue Walk: 13 min Distance: 0.7 mi
Roslindale Village Walk: 15 min Distance: 0.8 mi
Highland Walk: 20 min Distance: 1.1 mi
West Roxbury Walk: 27 min Distance: 1.4 mi
Forest Hills Station Walk: 41 min Distance: 2.1 mi
Hyde Park Walk: 42 min Distance: 2.2 mi
Green Street Station Walk: 56 min Distance: 2.9 mi
Mattapan Station Walk: 61 min Distance: 3.2 mi
Capen Street Station Walk: 71 min Distance: 3.7 mi
Valley Road Station Drive: 9 min Distance: 4.1 mi

Airports

General Edward Lawrence Logan International Drive: 22 min Distance: 10.5 mi

Colleges and Universities Nearby

Curry College Walk: 68 min Distance: 3.5 mi
MCPHS University, Boston Drive: 11 min Distance: 5.1 mi
MassArt Drive: 12 min Distance: 5.6 mi
Boston College Drive: 13 min Distance: 6.2 mi

Parks and Recreation

Stony Brook Reservation Walk: 24 min Distance: 1.3 mi
Arnold Arboretum of Harvard University Walk: 32 min Distance: 1.6 mi
Brook Farm Historic Site Walk: 40 min Distance: 2.1 mi
Mass Audubon's Boston Nature Center and Wildlife Sanctuary Walk: 50 min Distance: 2.6 mi
Franklin Park Zoo Drive: 10 min Distance: 4.1 mi

Schools

Mozart Elementary School
Grades PK-5
Public
6
Out of 10
Bates Elementary School
Grades PK-5
Public
4
Out of 10
Washington Irving Middle
Grades 6-8
Public
NR
Out of 10
New Mission High School
Grades 6-12
Public
7
Out of 10
Another Course To College
Grades 9-12
Public
1
Out of 10
Urban Science Academy
Grades 12-12
Public
NR
Out of 10
Holy Name Elementary School
Grades PK-8
Private
NR
Out of 10
St. Clare High School
Grades 9-12
Private
NR
Out of 10

Ratings

Walkability

Moderately friendly

Walkability

70/ 100

Transit

Fairly friendly

Transit

50/ 100

Bikeability

Moderately friendly

Bikeability

60/ 100

Scores provided by Local Logic

Sound

Active

Sound

74/ 100

TrafficBusy
AirportCalm
BusinessActive

Data provided by HowLoud®

Protect yourself from scams.  Learn More