
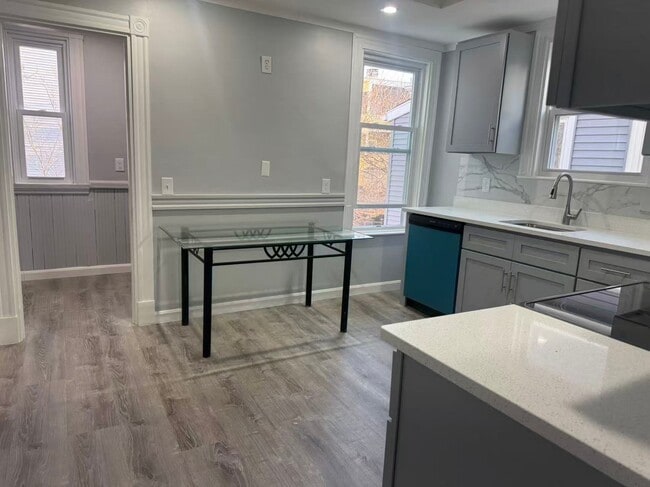
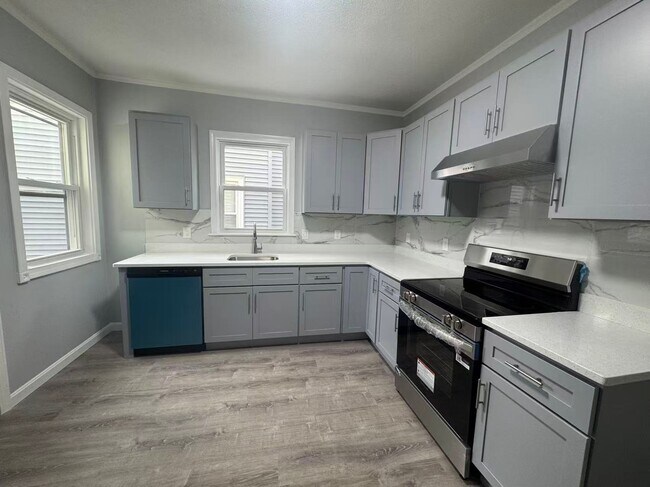




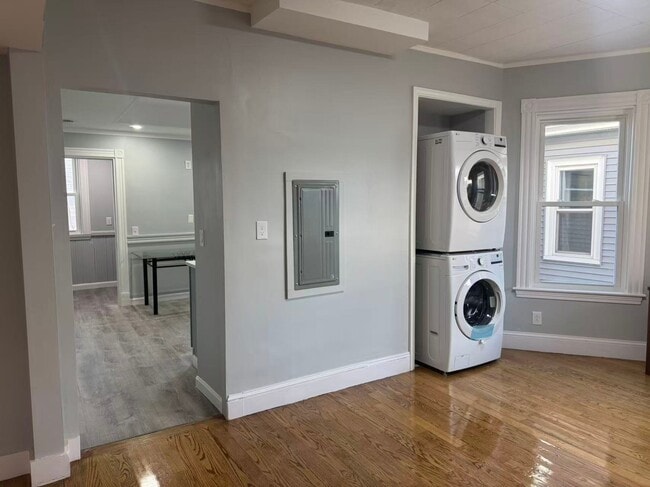
SAINT STEPHEN ST - TOP FLOOR 3BR/1BA IN SYMPHONY FOR *9/1/2026* W/ LNDRY IN BLDNG, OPEN LAYOUT, DW!
$5,100
Plus Fees3 Beds
12 Month Lease
43 Bradley St., Somerville, MA 02145
43 Bradley St., Somerville, MA 02145
Url: http://offcampushousing.mcphs.edu/housing/property/43-bradley-st-somerville-ma/qh8y4dw
Phone Number: (857) 227-9710
Data provided by TravelTime
| Number of Bedrooms | Number of Bathrooms | Rent Range | Square Footage | Name of Floor Plan | Unit Number | Availability | Newly Added | View More Details |
|---|
The fees listed below are community-provided and may exclude utilities or add-ons. All payments are made directly to the property and are non-refundable unless otherwise specified.
| 279 Broadway | Walk: 6 min | Distance: 0.3 mi |
|---|---|---|
| 199-201B Highland Ave | Walk: 17 min | Distance: 0.9 mi |
| Assembly Square | Walk: 19 min | Distance: 1.0 mi |
| Gilman Square | Walk: 7 min | Distance: 0.4 mi |
|---|---|---|
| Magoun Square | Walk: 19 min | Distance: 1.0 mi |
| Union Square | Walk: 20 min | Distance: 1.0 mi |
| Assembly | Walk: 22 min | Distance: 1.1 mi |
| East Somerville | Walk: 17 min | Distance: 0.9 mi |
| Boston | Walk: 52 min | Distance: 2.7 mi |
| North Station | Walk: 50 min | Distance: 2.6 mi |
| Malden Center | Walk: 62 min | Distance: 3.2 mi |
| Chelsea | Walk: 71 min | Distance: 3.7 mi |
| Lansdowne | Drive: 11 min | Distance: 4.8 mi |
| General Edward Lawrence Logan International | Drive: 12 min | Distance: 6.1 mi |
|---|
| Lesley University, Porter | Walk: 33 min | Distance: 1.8 mi |
|---|---|---|
| Bunker Hill Community College | Walk: 38 min | Distance: 2.0 mi |
| Lesley University | Walk: 39 min | Distance: 2.0 mi |
| Cambridge College | Walk: 39 min | Distance: 2.1 mi |
| Harvard Museum of Natural History | Walk: 33 min | Distance: 1.7 mi |
|---|---|---|
| Mineralogical and Geological Museum | Walk: 33 min | Distance: 1.8 mi |
| Mystic River Reservation | Walk: 32 min | Distance: 1.7 mi |
| Longfellow National Historic Site | Walk: 46 min | Distance: 2.4 mi |
| Harvard-Smithsonian Center for Astrophysics | Walk: 46 min | Distance: 2.4 mi |
$5,100
Plus Fees3 Beds
12 Month Lease