

60 Kilsyth Rd, Brookline, MA 02445
60 Kilsyth Rd, Brookline, MA 02445
Map -
Url: http://offcampushousing.mcphs.edu/housing/property/60-kilsyth-rd-brookline-ma/61yrj5r
Phone Number: (617) 953-9639
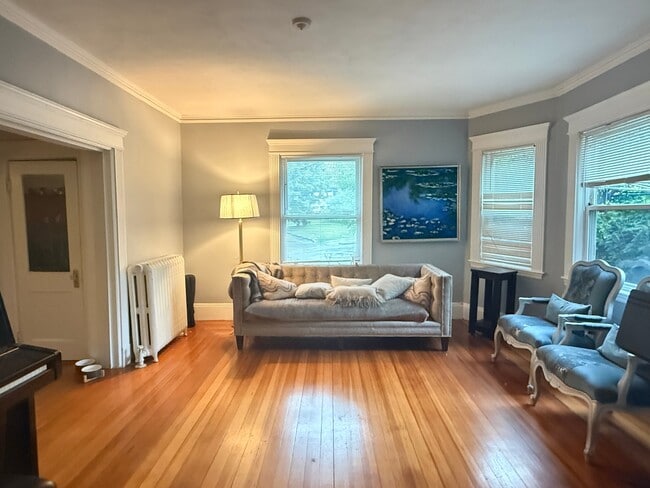
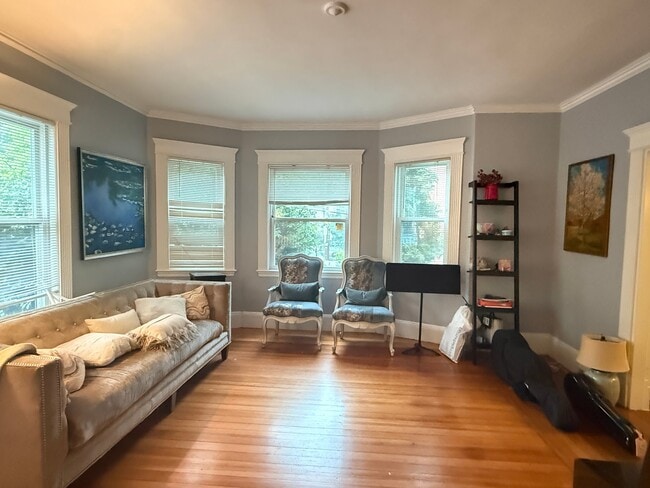

Data provided by TravelTime
2.4 miles to MCPHS-Boston
| Number of Bedrooms | Number of Bathrooms | Rent Range | Square Footage | Name of Floor Plan | Unit Number | Availability | Newly Added | View More Details |
|---|
Fees and Policies
The fees listed below are community-provided and may exclude utilities or add-ons. All payments are made directly to the property and are non-refundable unless otherwise specified.
One-Time Basics
Due at Move-In
- Security Deposit - Refundable$0
Dogs
- Dogs Allowed
Cats
- Cats Allowed
Convenient For
- Undergraduates
- Graduate Students
- Faculty/Staff
Contact
TurboTenant
Kerrie Wong
Protect yourself from fraud. Do not send money to anyone you don't know.
Amenities
Unit Features
- Dishwasher
- Fireplace
- Garbage Disposal
- Hardwood Floors
Shopping Centers
| Washington Street Plaza | Walk: 7 min | Distance: 0.4 mi |
|---|---|---|
| Washington Square | Walk: 11 min | Distance: 0.6 mi |
| 1795 Commonwealth Ave | Walk: 8 min | Distance: 0.5 mi |
Transit / Subway
| Dean Road Station | Walk: 5 min | Distance: 0.3 mi |
|---|---|---|
| Englewood Avenue Station | Walk: 5 min | Distance: 0.3 mi |
| Sutherland Street Station | Walk: 5 min | Distance: 0.3 mi |
| Chiswick Road Station | Walk: 7 min | Distance: 0.4 mi |
| Cleveland Circle Station | Walk: 9 min | Distance: 0.5 mi |
| Ruggles | Walk: 61 min | Distance: 3.2 mi |
| Lansdowne | Walk: 48 min | Distance: 2.5 mi |
| Newtonville | Drive: 9 min | Distance: 4.1 mi |
| Forest Hills | Drive: 9 min | Distance: 4.9 mi |
| Boston Landing | Drive: 10 min | Distance: 5.0 mi |
Airports
| General Edward Lawrence Logan International | Drive: 18 min | Distance: 9.7 mi |
|---|
Colleges and Universities Nearby
| Boston College, Brighton | Walk: 24 min | Distance: 1.3 mi |
|---|---|---|
| Boston College | Walk: 29 min | Distance: 1.5 mi |
| Boston University | Walk: 43 min | Distance: 2.3 mi |
| Emmanuel College | Walk: 49 min | Distance: 2.5 mi |
Parks and Recreation
| Chestnut Hill Reservation | Walk: 10 min | Distance: 0.5 mi |
|---|---|---|
| Frederick Law Olmsted National Historic Site | Walk: 28 min | Distance: 1.4 mi |
| John Fitzgerald Kennedy National Historic Site | Walk: 27 min | Distance: 1.4 mi |
| Hammond Pond Reservation | Walk: 46 min | Distance: 2.4 mi |
| Coit Observatory | Walk: 43 min | Distance: 2.2 mi |



