

95 Park Dr, Boston, MA 02215
95 Park Dr, Boston, MA 02215
Map -
Url: http://offcampushousing.mcphs.edu/housing/property/fenway-garden-apartments/wzcn7tk
Phone Number: (857) 877-0334
Data provided by TravelTime
0.4 miles to MCPHS-Boston
| Number of Bedrooms | Number of Bathrooms | Rent Range | Square Footage | Name of Floor Plan | Unit Number | Availability | Newly Added | View More Details |
|---|
Fees and Policies
The fees listed below are community-provided and may exclude utilities or add-ons. All payments are made directly to the property and are non-refundable unless otherwise specified.
- Surface Lot
- Other
Based on community-supplied data and independent market research. Subject to change without notice. May exclude fees for mandatory or optional services and usage-based utilities.
Convenient For
- Undergraduates
- Graduate Students
- Faculty/Staff
Lease Terms
- 12 month lease
- 9 month lease
- Flexible/Other lease
Apartment Description
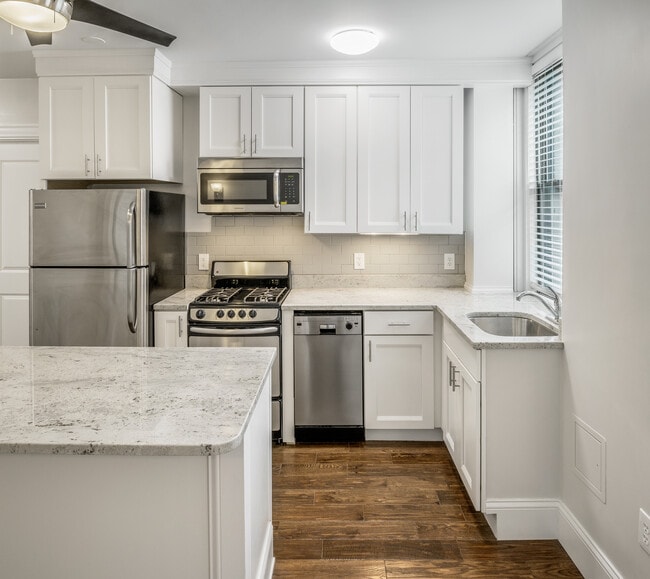
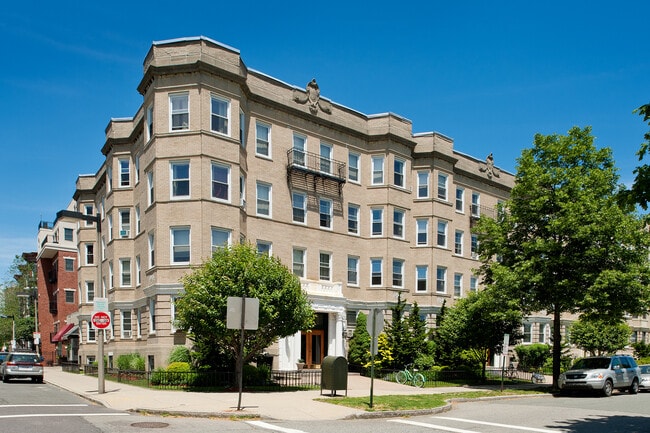
Beautiful apartments located on Park Drive.
Available SEPTEMBER 1st!
Unit Features:
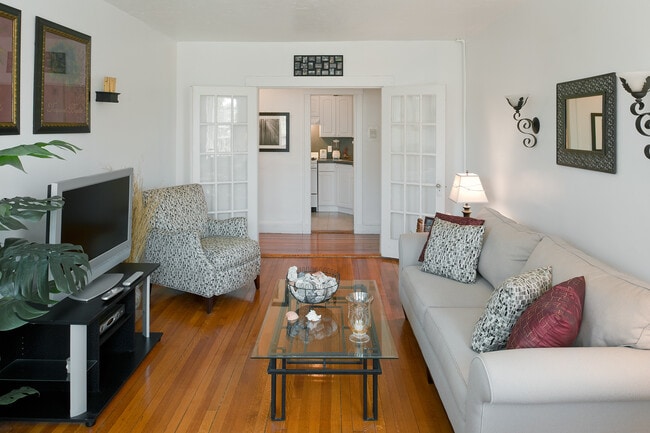
- High ceilings
- Big bay windows allowing for lots of sunlight!
- Hardwood flooring throughout
- Renovated Kitchen and bathroom
- Laundry in the building
Prime... location for students and young professionals.
Truly a must see!
For more information or to schedule a showing, please contact us today!
Office Hours
| Sunday | By Appointment Only | ||
| Monday | 10:00 AM–6:00 PM | ||
| Tuesday | 10:00 AM–6:00 PM | ||
| Wednesday | 10:00 AM–6:00 PM | ||
| Thursday | 10:00 AM–6:00 PM | ||
| Friday | 10:00 AM–6:00 PM | ||
| Saturday | 10:00 AM–6:00 PM | ||
Contact
Boston Grand Realty
Amenities
Unit Features
- Air Conditioning
- Dishwasher
- Garbage Disposal
- Hardwood Floors
- Heating
Community Features
- Elevator
Laundry
- Laundry Access
- Laundry Room in Community
Unique Features
- * In Select Buildings
- Package Acceptance
- Pets Welcome
- Walk to Bus Line
- Walk to T
Security
- Intercom
- Security System
Shopping Centers
| The Longwood Galleria | Walk: 15 min | Distance: 0.8 mi |
|---|
Transit / Subway
| Kenmore Station | Walk: 11 min | Distance: 0.6 mi |
|---|---|---|
| Fenway Station | Walk: 12 min | Distance: 0.6 mi |
| Northeastern University Station | Walk: 9 min | Distance: 0.5 mi |
| Ruggles | Walk: 13 min | Distance: 0.7 mi |
| Museum Of Fine Arts Station | Walk: 8 min | Distance: 0.5 mi |
| Longwood Medical Area Station | Walk: 10 min | Distance: 0.5 mi |
| Back Bay | Walk: 26 min | Distance: 1.4 mi |
| Newmarket | Walk: 44 min | Distance: 2.3 mi |
| Uphams Corner | Walk: 50 min | Distance: 2.6 mi |
| Lansdowne | Drive: 7 min | Distance: 4.1 mi |
Airports
| General Edward Lawrence Logan International | Drive: 14 min | Distance: 6.3 mi |
|---|
Colleges and Universities Nearby
| Simmons College | Walk: 8 min | Distance: 0.4 mi |
|---|---|---|
| Emmanuel College | Walk: 9 min | Distance: 0.5 mi |
| Wentworth Inst. of Technology | Walk: 10 min | Distance: 0.5 mi |
| MassArt | Walk: 9 min | Distance: 0.5 mi |
Parks and Recreation
| Charles River Reservation | Walk: 16 min | Distance: 0.9 mi |
|---|---|---|
| Coit Observatory | Walk: 20 min | Distance: 1.0 mi |
| Boston Public Garden | Walk: 34 min | Distance: 1.8 mi |
| John Fitzgerald Kennedy National Historic Site | Walk: 36 min | Distance: 1.9 mi |
| Roxbury Heritage State Park | Walk: 24 min | Distance: 1.3 mi |
Schools
Edward M. Kennedy Academy For Health Careers
Grades 9-12
Public
3
Out of 10
Boston Latin
Grades 6-12
Public
9
Out of 10
Carter School
Grades 6-12
Public
NR
Out of 10
Hurley K-8 School
Grades PK-8
Public
6
Out of 10
Tobin K-8 School
Grades PK-8
Public
3
Out of 10
Fenway High School
Grades 9-12
Public
2
Out of 10
Our Lady Of Perpetual Help/Mission Grammar School
Grades PK-5
Private
NR
Out of 10
Winsor School
Grades K-12
Private
NR
Out of 10
Boston Arts Academy
Grades 9-12
Public
4
Out of 10




Ratings for Fenway Garden Apartments
--
★ ★ ★ ★ ★
Renter Rating
5 Stars
(0)
4 Stars
(0)
3 Stars
(0)
2 Stars
(0)
1 Star
(0)
Share details of your own experience with this property
Write a ReviewThis link will take you to Apartments.com
Reviews
Sort By
There are no reviews for this property. Be the first to add a review on this property.