* Price shown is total price based on community-supplied monthly required fees. Excludes user-selected optional fees and variable or usage-based fees and required charges due at or prior to move-in or at move-out. View Fees and Policies for details. Price, availability, fees, and any applicable rent special are subject to change without notice. * Square footage definitions vary. Displayed square footage is approximate.
* Price shown is total price based on community-supplied monthly required fees. Excludes user-selected optional fees and variable or usage-based fees and required charges due at or prior to move-in or at move-out. View Fees and Policies for details. Price, availability, fees, and any applicable rent special are subject to change without notice. * Square footage definitions vary. Displayed square footage is approximate.
* Price shown is total price based on community-supplied monthly required fees. Excludes user-selected optional fees and variable or usage-based fees and required charges due at or prior to move-in or at move-out. View Fees and Policies for details. Price, availability, fees, and any applicable rent special are subject to change without notice. * Square footage definitions vary. Displayed square footage is approximate.
* Price shown is total price based on community-supplied monthly required fees. Excludes user-selected optional fees and variable or usage-based fees and required charges due at or prior to move-in or at move-out. View Fees and Policies for details. Price, availability, fees, and any applicable rent special are subject to change without notice. * Square footage definitions vary. Displayed square footage is approximate.
* Price shown is total price based on community-supplied monthly required fees. Excludes user-selected optional fees and variable or usage-based fees and required charges due at or prior to move-in or at move-out. View Fees and Policies for details. Price, availability, fees, and any applicable rent special are subject to change without notice. * Square footage definitions vary. Displayed square footage is approximate.
Fees and Policies
The fees listed below are community-provided and may exclude utilities or add-ons. All payments are made directly to the property and are non-refundable unless otherwise specified.
Birds
Birds Allowed
Max of 100, 100 lbs. Weight Limit
Cats
Cats Allowed
Max of 1, 0 lbs. Weight Limit
Dogs
Dogs Allowed
Max of 100, 100 lbs. Weight Limit
Fish
Fish Allowed
Max of 1, 10 lbs. Weight Limit
Other Pets
Other Pets Allowed
Max of 100, 100 lbs. Weight Limit
Based on community-supplied data and independent market research. Subject to change without notice. May exclude fees for mandatory or optional services and usage-based utilities.
Convenient For
Undergraduates
Graduate Students
Faculty/Staff
Lease Terms
12 month lease
9 month lease
Flexible/Other lease
Apartment Description
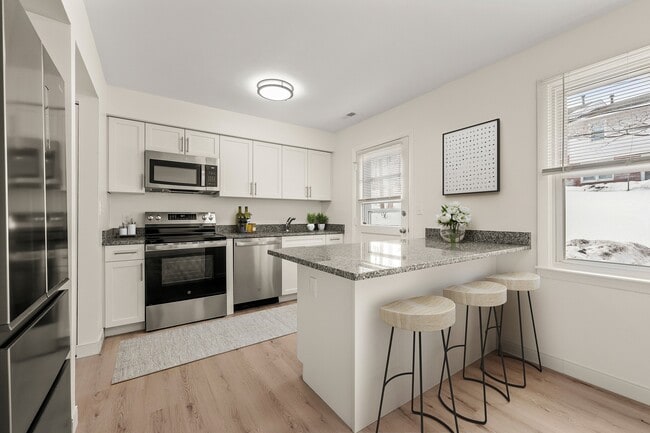
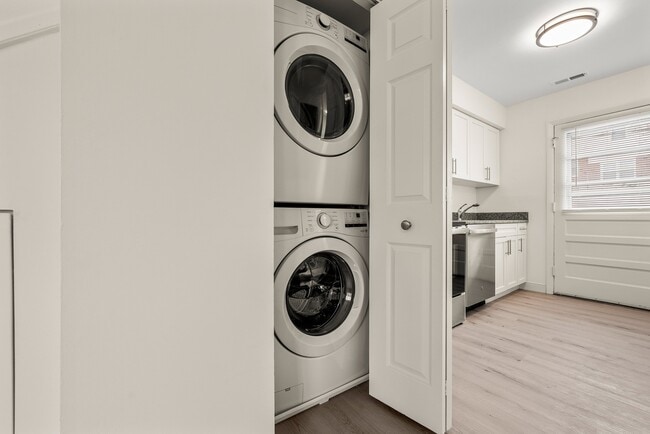
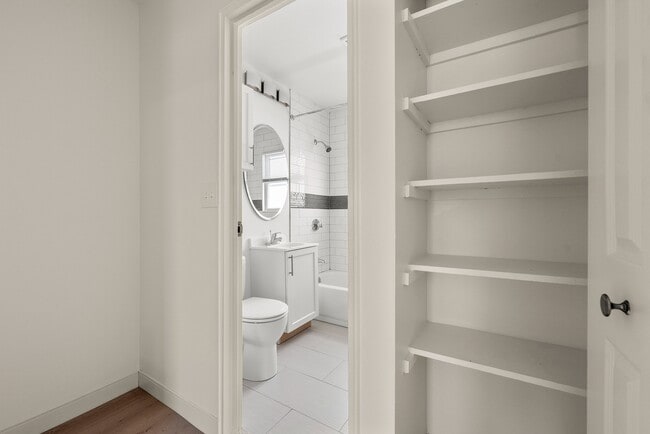
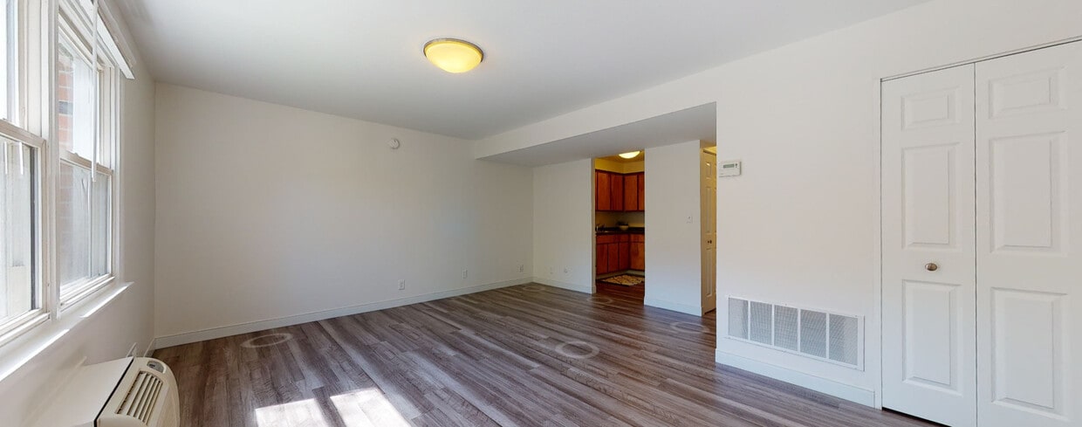
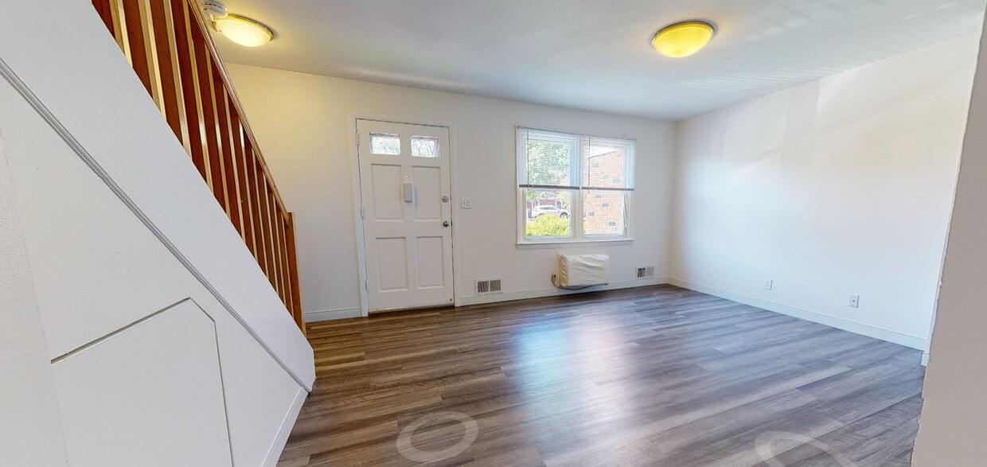
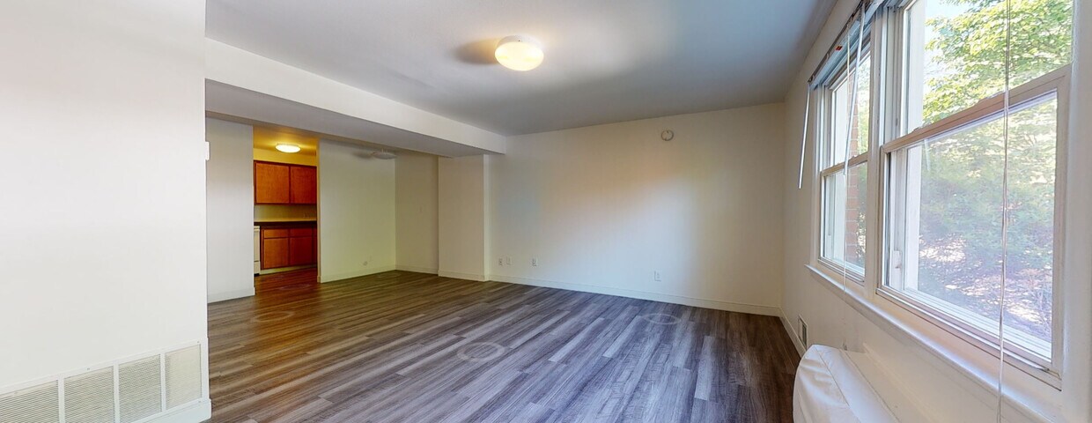
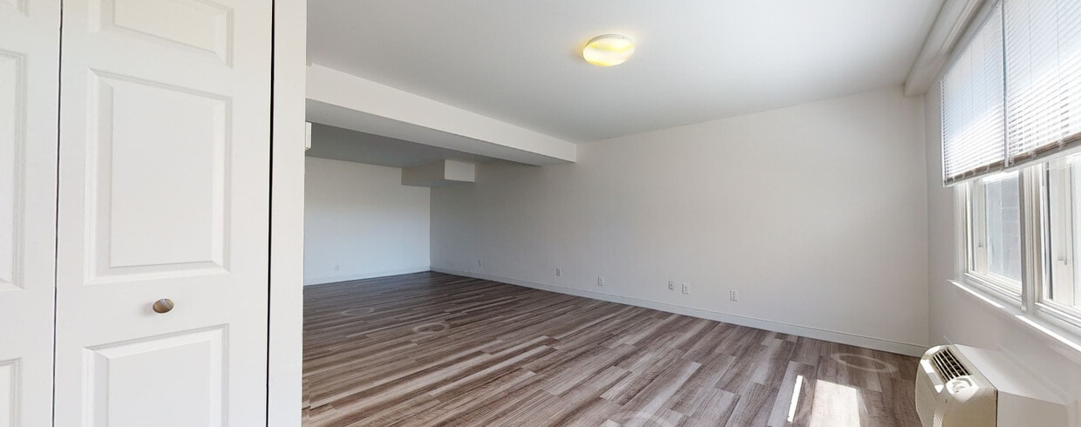
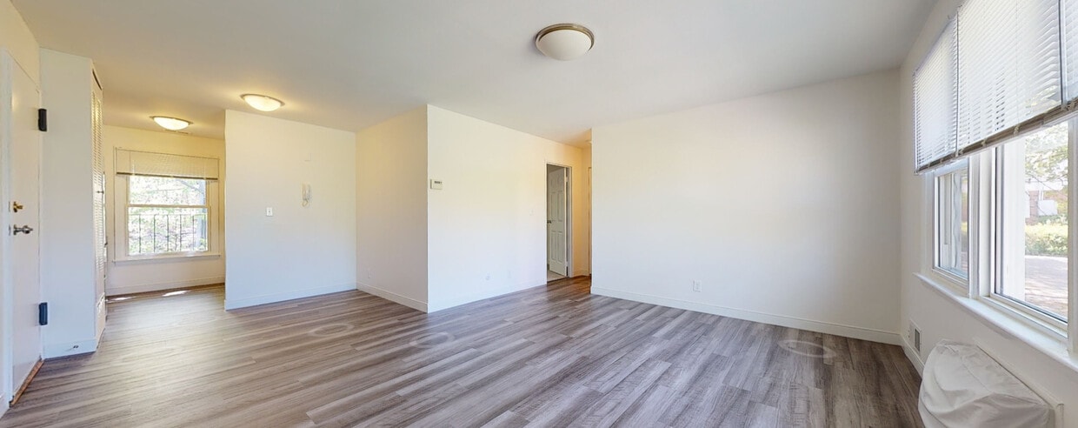
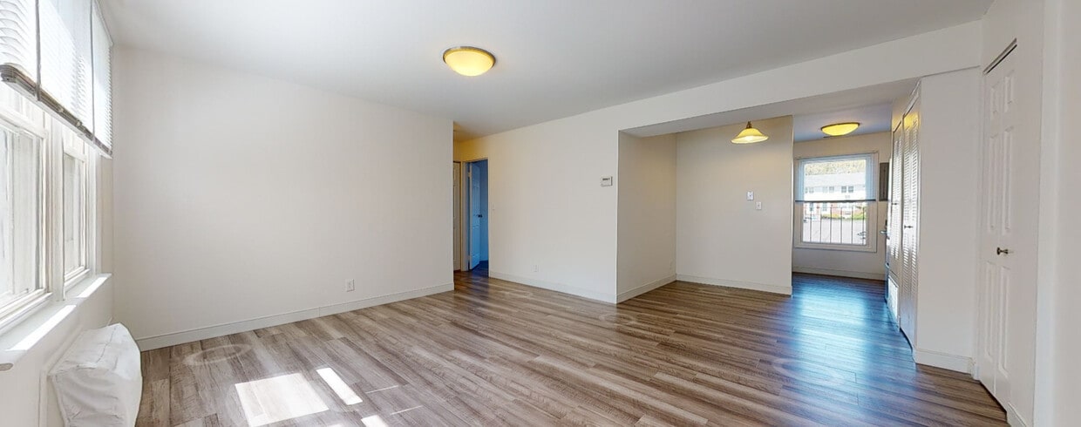
Choose from studios or one bedroom flats, or spacious two and three bedroom townhomes - each thoughtfully designed with rich wood-style flooring, generous closet space, and select units featuring in-home washer and dryer and private patios. Stony... Brook Commons delivers space and comfort in a gated community with on-street parking. Enjoy a fitness center, field space, and playground on-site, surrounded by landscaped, tree-filled grounds. With easy access to Longwood, Brigham & Women's Hospital, the Beth Israel Deaconess Hospital, Children's Hospital and Falkner Hospital, and Roslindale Village and Forest Hills T stop nearby, Stony Brook Commons offers 50 acres of suburban living within the city of Boston.
The place is good, but recently there have been security concerns. The management increased our rent by 20%. As good as the place is, there are cheaper alternatives near by with equally good, if not better management. The amenities are also not easy to access. To use the gym, for example, you need to reserve 2 days before. So if you feel like using the gym suddenly, there is no way to access it. The premium rent is not worth it.
Property Manager Responded: Thanks for sharing your thoughts with us. Please understand that rents are determined by the region's rental market. We have set up a reservation system for use of the on-site fitness center as a method to prevent over-crowding at the facility. Many residents say they find it very helpful to be able to reserve a specific time that best fits their personal needs to use the facilities. It can take some getting used to, but the reservation system is a welcomed improvement by many community residents.
October 17, 2022
★ ★ ★ ★ ★
★ ★ ★ ★ ★
December 1, 2021
Old construction with lot of issues due to poor management
The apartments are really old with little insulation, even the renovated ones. The walls are thin and you can hear your neighbor even when they don't talk loud. The heater is extremely loud and the appliances are not good. The lease included fitness center facility which has been shut for almost the entire year either due to covid and renovations. There are mice and rats almost everywhere. The apartments say no smoking but so many of the tenants are smoking all the time and the management does nothing about it. The rules say no dogs but a lot of the tenants have dogs and don't clean up after them. Overall for the price you could go to somewhere better.
Property Manager Responded: It appears that you have not had a good experience living in our urban townhouse community and for that we are disappointed. Many others have been long-time residents who thoroughly enjoy the quality of life the community has to offer. We want to wish you the best of luck in your future endeavors.
December 20, 2021
★ ★ ★ ★ ★
★ ★ ★ ★ ★
June 1, 2019
I wish I could give 0 stars
The apartments have no insulation - I can feel the wind coming through the outer wall in the winter, I breathe in the multiple substances my next door neighbor smokes in the middle of the night, and I hear the children upstairs running and screaming starting at 6am as well as my next door neighbor playing dance music past midnight. Even the treadmills in the gym have lost their tread and are dangerous to run on. Multiple complaints to the management has been met by "call security", and they have now stopped responding at all.
I was fooled by the security booth and nice lawns. These apartments are incredibly overpriced in a mediocre location. For not being able to sleep and being constantly sick from secondhand smoke, I will never live here again, and I wish I had never moved here in the first place. I wish I could give 0 stars so that no one else experiences this.
★ ★ ★ ★ ★
★ ★ ★ ★ ★
December 17, 2018
Quiet and Expensive
Pros
Beautiful area
Security on grounds
Quiet neighborhood
Friendly neighbors
Small pet friendly
Nice appliances
Heat/hot water included
Close to the orange line
Free WiFi*
Laundry in area**
*Wifi is really meant the common areas, Not in your home. So be sure to add an internet service provider to the cost if comparing.
**Washer and dryer available for 2 bedroom homes. other units have access to multiple laundromats on grounds $2 per wash & $2 per dry
Cons
Living space to cost ratio*
Electricity not included
Parking is spotty**
* A studio starts around what one would expect for a 2 bedroom elsewhere and it only keeps going up. Trying to pay for this place by yourself is... admirable but trying to keep a family in such a small space isn't feasible.
**There's no assigned parking (which I think is good) however that also means you're not guaranteed a spot close to your home. Outside of bad weather or moving in/out it's not problem, otherwise it's a bit uncomfortable.
Summary
Aside from living space, you really get what you pay for here. I'd advise people just starting out in their careers to look for more affordable homes and families to find more spacious homes.
I'd recommend this place for pairs who are comfortable with their income and savings.
You'll save more money even if you have to pay for utilities and you'll get more space on top of it.
★ ★ ★ ★ ★
★ ★ ★ ★ ★
December 7, 2015
Rent to high
I feel the same way that the rent is to high. I live here now and this is going be my last year. The property is very beautiful. I guess you are paying for a beautiful property through your high rent.