Data provided by TravelTime

Last Updated:
2.5 miles to MCPHS-Boston
5
Renter Ratings 1 Reviews
Floor Plan Models and Units
Number of BedroomsNumber of BathroomsRent RangeSquare FootageName of Floor PlanUnit NumberAvailabilityNewly AddedView More Details
Beds Baths Rent Sq. Ft. Availability
1 Bathroom
$3,475
Plus Fees
480 Available Now

New

Available Now $3,475
Plus Fees
480Sq. Ft.
1 Bathroom
$3,557
Plus Fees
460 10/4/26

New

10/4/26 $3,557
Plus Fees
460Sq. Ft.
1 Bathroom Call for Rent 460 Available Soon
Available SoonCall for Rent
460Sq. Ft.
1 Bathroom
$2,810
Plus Fees
460 Available Soon
Available Soon $2,810
Plus Fees
460Sq. Ft.
1 Bathroom
$3,087
Plus Fees
460 Available Soon
Available Soon $3,087
Plus Fees
460Sq. Ft.
1 Bathroom
$3,102
Plus Fees
470 Available Soon
Available Soon $3,102
Plus Fees
470Sq. Ft.
1 Bathroom
$3,117
Plus Fees
450 Available Soon
Available Soon $3,117
Plus Fees
450Sq. Ft.
1 Bathroom
$3,182
Plus Fees
460 Available Soon
Available Soon $3,182
Plus Fees
460Sq. Ft.
1 Bathroom
$3,192
Plus Fees
460 Available Soon
Available Soon $3,192
Plus Fees
460Sq. Ft.
1 Bathroom
$3,247
Plus Fees
480 Available Soon
Available Soon $3,247
Plus Fees
480Sq. Ft.
Available Soon $3,287
Plus Fees
460Sq. Ft.
Available Soon $3,295
Plus Fees
480Sq. Ft.
Available Soon $3,355
Plus Fees
460Sq. Ft.
Available Soon $3,365
Plus Fees
510Sq. Ft.
Available Soon $3,367
Plus Fees
450Sq. Ft.
Available Soon $3,370
Plus Fees
480Sq. Ft.
Available Soon $3,380
Plus Fees
470Sq. Ft.
Available Soon $3,380
Plus Fees
500Sq. Ft.
Available Soon $3,405
Plus Fees
500Sq. Ft.
Available Soon $3,435
Plus Fees
480Sq. Ft.
Available Soon $3,455
Plus Fees
490Sq. Ft.
Available Soon $3,460
Plus Fees
470Sq. Ft.
Available Soon $3,480
Plus Fees
490Sq. Ft.
Available Soon $3,502
Plus Fees
500Sq. Ft.
Available Soon $3,517
Plus Fees
520Sq. Ft.
Available Soon $3,520
Plus Fees
510Sq. Ft.
Available Soon $3,700
Plus Fees
490Sq. Ft.
Available Soon $3,710
Plus Fees
600Sq. Ft.
Available Soon $3,760
Plus Fees
510Sq. Ft.
Available Soon $3,860
Plus Fees
510Sq. Ft.
Available Now $4,262
Plus Fees
620Sq. Ft.
Available Now $4,272
Plus Fees
610Sq. Ft.
Available Now $4,307
Plus Fees
620Sq. Ft.
10/1/26 $4,342
Plus Fees
620Sq. Ft.
Available Now $4,350
Plus Fees
640Sq. Ft.
Available SoonCall for Rent
770Sq. Ft.
Available Soon $3,762
Plus Fees
503Sq. Ft.
Available Soon $3,897
Plus Fees
620Sq. Ft.
Available Soon $3,907
Plus Fees
610Sq. Ft.
Available Soon $3,947
Plus Fees
600Sq. Ft.
Available Soon $4,092
Plus Fees
650Sq. Ft.
Available Soon $4,107
Plus Fees
630Sq. Ft.
Available Soon $4,131
Plus Fees
640Sq. Ft.
Available Soon $4,156
Plus Fees
600Sq. Ft.
Available Soon $4,172
Plus Fees
650Sq. Ft.
Available Soon $4,176
Plus Fees
620Sq. Ft.
Available Soon $4,177
Plus Fees
610Sq. Ft.
Available Soon $4,181
Plus Fees
600Sq. Ft.
Available Soon $4,196
Plus Fees
640Sq. Ft.
Available Soon $4,196
Plus Fees
620Sq. Ft.
Available Soon $4,232
Plus Fees
620Sq. Ft.
Available Soon $4,242
Plus Fees
600Sq. Ft.
Available Soon $4,252
Plus Fees
610Sq. Ft.
Available Soon $4,256
Plus Fees
620Sq. Ft.
Available Soon $4,271
Plus Fees
610Sq. Ft.
Available Soon $4,275
Plus Fees
750Sq. Ft.
Available Soon $4,292
Plus Fees
600Sq. Ft.
Available Soon $4,297
Plus Fees
630Sq. Ft.
Available Soon $4,302
Plus Fees
620Sq. Ft.
Available Soon $4,302
Plus Fees
600Sq. Ft.
Available Soon $4,311
Plus Fees
620Sq. Ft.
Available Soon $4,311
Plus Fees
630Sq. Ft.
Available Soon $4,327
Plus Fees
600Sq. Ft.
Available Soon $4,345
Plus Fees
750Sq. Ft.
Available Soon $4,347
Plus Fees
600Sq. Ft.
Available Soon $4,357
Plus Fees
610Sq. Ft.
Available Soon $4,365
Plus Fees
770Sq. Ft.
Available Soon $4,370
Plus Fees
780Sq. Ft.
Available Soon $4,412
Plus Fees
660Sq. Ft.
Available Soon $4,432
Plus Fees
660Sq. Ft.
Available Soon $4,472
Plus Fees
680Sq. Ft.
Available Soon $4,500
Plus Fees
720Sq. Ft.
Available Soon $4,512
Plus Fees
670Sq. Ft.
Available Soon $4,530
Plus Fees
730Sq. Ft.
Available Soon $4,530
Plus Fees
660Sq. Ft.
Available Soon $4,590
Plus Fees
640Sq. Ft.
Available Soon $4,855
Plus Fees
750Sq. Ft.
9/15/26 $5,277
Plus Fees
810Sq. Ft.
Available Soon $4,777
Plus Fees
760Sq. Ft.
Available Soon $4,787
Plus Fees
770Sq. Ft.
Available Soon $4,807
Plus Fees
780Sq. Ft.
Available Soon $4,807
Plus Fees
770Sq. Ft.
Available Soon $5,027
Plus Fees
790Sq. Ft.
Available Soon $5,137
Plus Fees
790Sq. Ft.
Available Soon $5,197
Plus Fees
770Sq. Ft.
Available Soon $5,257
Plus Fees
810Sq. Ft.
Available Soon $5,277
Plus Fees
790Sq. Ft.
Available Soon $5,327
Plus Fees
800Sq. Ft.
Available Now $5,344
Plus Fees
860Sq. Ft.
9/15/26 $5,459
Plus Fees
830Sq. Ft.
Available Now $5,464
Plus Fees
810Sq. Ft.
Available Soon $4,869
Plus Fees
920Sq. Ft.
Available Soon $4,944
Plus Fees
920Sq. Ft.
Available Soon $5,264
Plus Fees
850Sq. Ft.
Available Soon $5,424
Plus Fees
870Sq. Ft.
Available Soon $5,499
Plus Fees
850Sq. Ft.
Available Soon $5,564
Plus Fees
870Sq. Ft.
Available Soon $5,584
Plus Fees
870Sq. Ft.
Available Soon $5,589
Plus Fees
860Sq. Ft.
Available Soon $5,594
Plus Fees
940Sq. Ft.
* Price shown is total price based on community-supplied monthly required fees. Excludes user-selected optional fees and variable or usage-based fees and required charges due at or prior to move-in or at move-out. View Fees and Policies for details. Price, availability, fees, and any applicable rent special are subject to change without notice. * Square footage definitions vary. Displayed square footage is approximate.

Fees and Policies

The fees listed below are community-provided and may exclude utilities or add-ons. All payments are made directly to the property and are non-refundable unless otherwise specified.

Utilities & Essentials

  • Utility - Electric - Third Party
    Varies / mo
  • Utility - Water/Sewer
    Varies / mo
    Disclaimer: Utility apportionment is submetered water/gas/electric.

One-Time Basics

Due at Move-In

  • Security Deposit (Refundable)
    $500

Total Monthly Leasing Price includes base rent, all monthly mandatory and any user-selected optional fees. Excludes variable, usage-based, and required charges due at or prior to move-in or at move-out. Security Deposit may change based on screening results, but total will not exceed legal maximums. Some items may be taxed under applicable law. Some fees may not apply to rental homes subject to an affordable program. All fees are subject to application and/or lease terms. Prices and availability subject to change. Resident is responsible for damages beyond ordinary wear and tear. Resident may need to maintain insurance and to activate and maintain utility services, including but not limited to electricity, water, gas, and internet, per the lease. Additional fees may apply as detailed in the application and/or lease agreement, which can be requested prior to applying. Pets: Pet breed and other pet restrictions apply. Rentable Items: All Parking, storage, and other rentable items are subject to availability. Final pricing and availability will be determined during lease agreement. See Leasing Agent for details.

Convenient For

  • Undergraduates
  • Graduate Students
  • Faculty/Staff

Lease Terms

  • 12 month lease
  • 2 Year
  • 9 month lease
  • Flexible/Other lease
  • Short-Term lease

Apartment Description

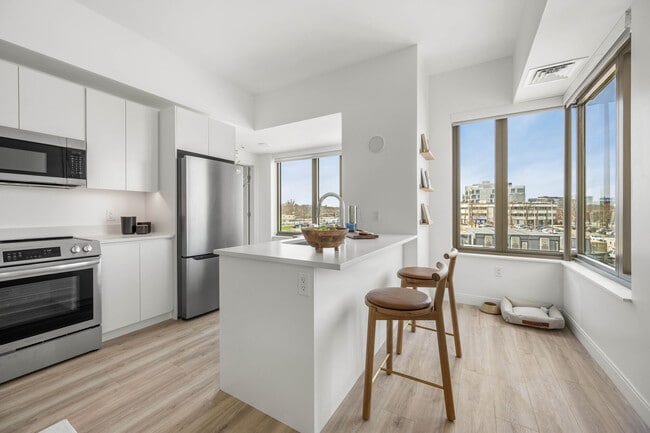
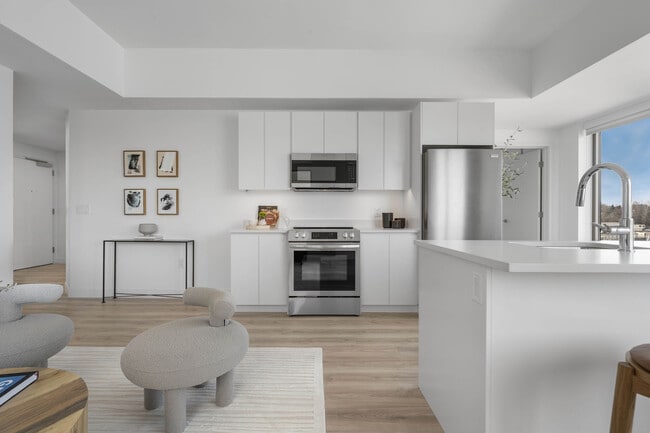
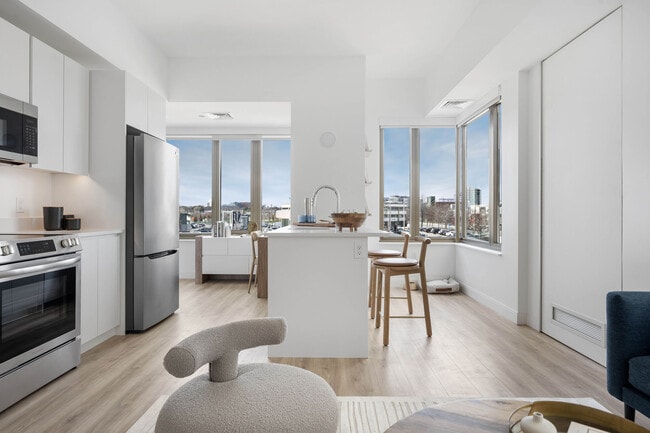
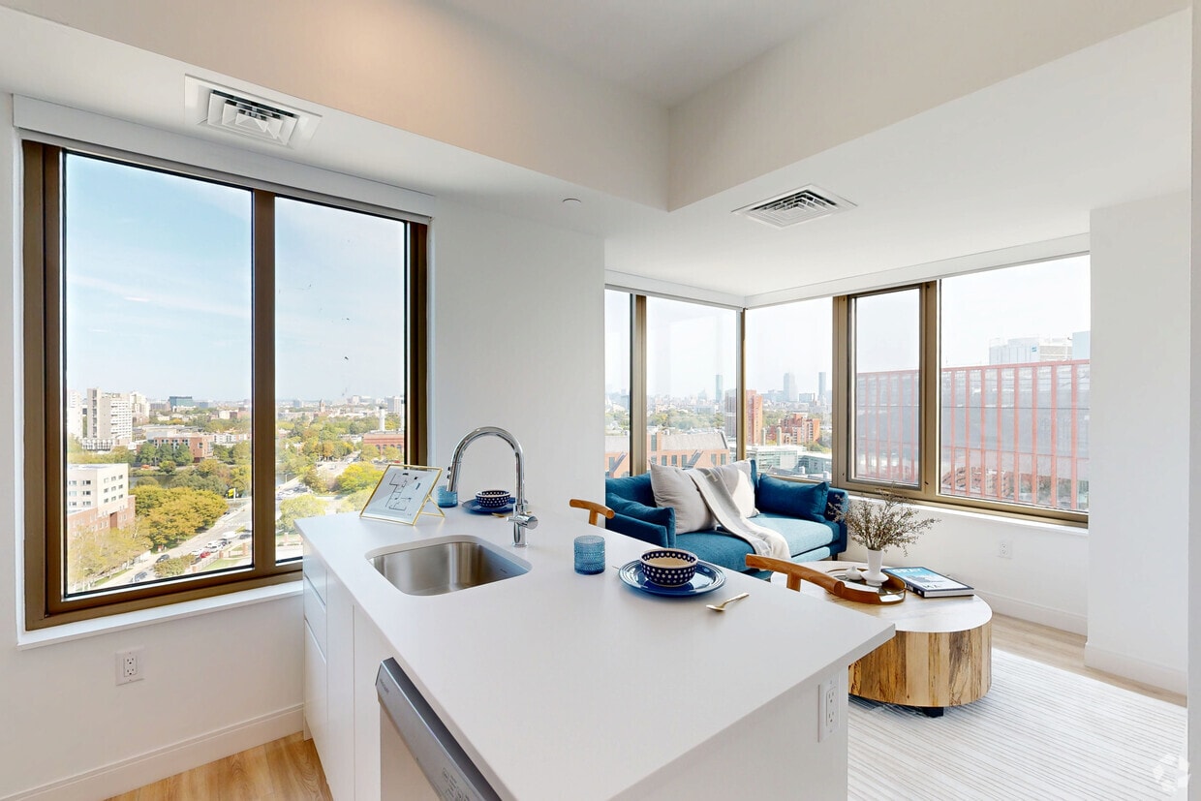
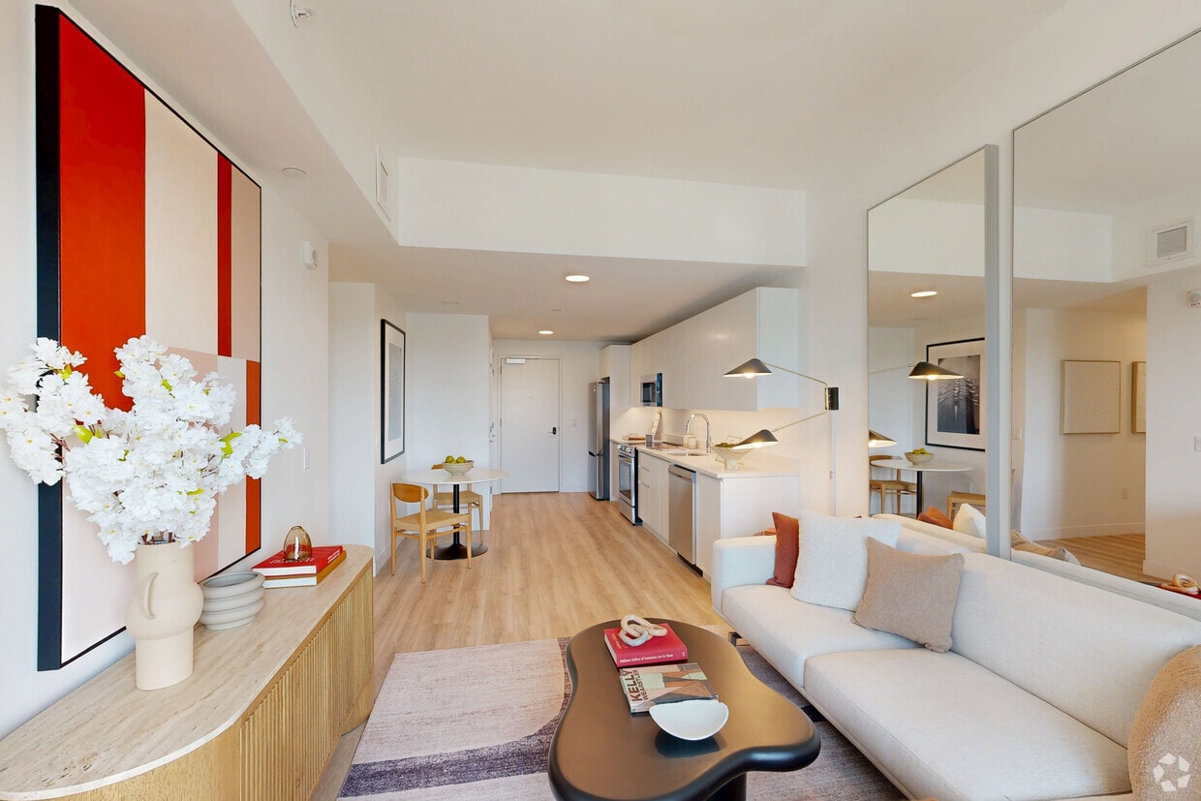
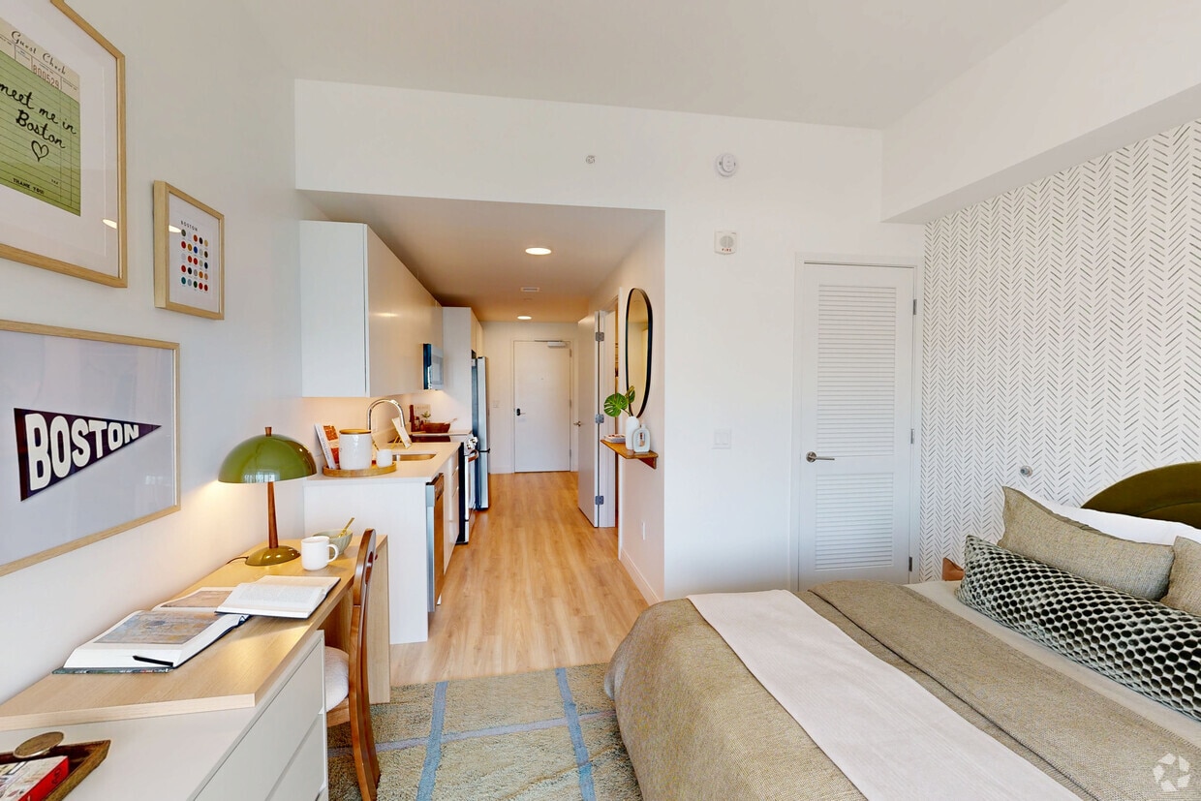
Combining comfort, warmth, and hospitality, Verra was designed to provide elevated living for an exceptional community of people: an ideal place to call home, in the heart of Allston’s most vibrant new destination. Verra offers studio, one-, and... two-bedroom apartment rentals.

Office Hours

Sunday12:00 PM5:00 PM
Monday9:00 AM6:00 PM
Tuesday9:00 AM6:00 PM
Wednesday9:00 AM6:00 PM
Thursday9:00 AM6:00 PM
Friday9:00 AM5:00 PM
Saturday10:00 AM5:00 PM

Contact

Greystar

Amenities

Unit Features

  • Air Conditioning
  • Disability Accessible
  • Dishwasher
  • Garbage Disposal
  • Heating
  • Patio, Balcony, Porch or Deck
  • Smoke-Free

Community Features

  • Close to Public Transportation
  • Elevator
  • Fitness Room
  • Walk to campus

Laundry

  • Washer/Dryer in Unit

Unique Features

  • *In Select Units
  • 9 Foot Ceilings
  • Accesible Unit
  • Balcony/Terrace/Patio*
  • Cinema
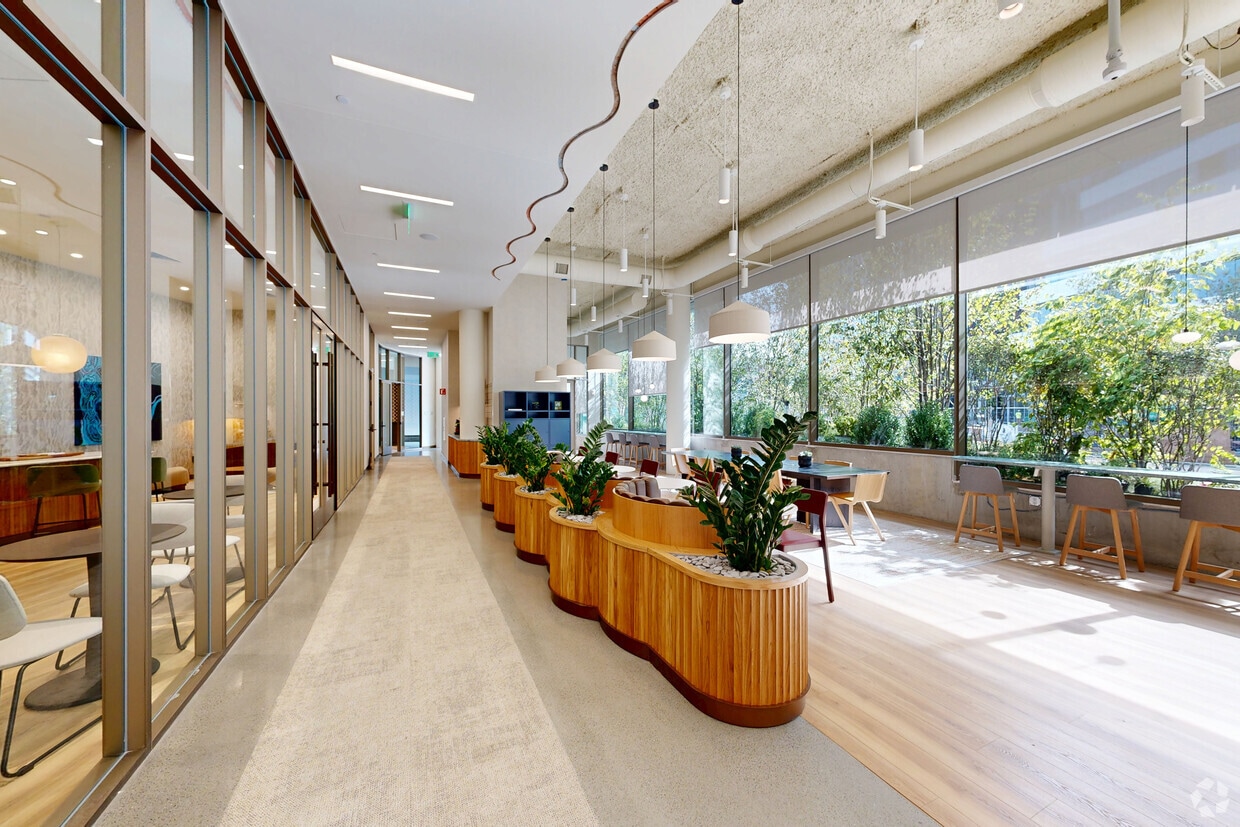
  • Co-working Lounge
  • Event Lounge with Demonstration Kitchen and Privat
  • Golf and Games Simulator
  • In-home Washer and Dryer
  • Library
  • Outdoor Grills with Communal Lounge Seating
  • Partial Wall
  • Pet Spa
  • Premium 150
  • Private Conference Rooms

Virtual Tours

  • Amenity Spaces
Photo - Verra Apartments

Shopping Centers

330-340 River Street Walk: 14 min Distance: 0.8 mi
Galleria At Harvard Square Walk: 15 min Distance: 0.8 mi
The Shops At Charles Square Walk: 16 min Distance: 0.9 mi

Transit / Subway

Packard's Corner Station Walk: 27 min Distance: 1.4 mi
Harvard Square Station Walk: 19 min Distance: 1.0 mi
Babcock Street Station Walk: 29 min Distance: 1.5 mi
Pleasant Street Station Walk: 32 min Distance: 1.7 mi
St Paul Street Station Walk: 34 min Distance: 1.8 mi
Lansdowne Walk: 41 min Distance: 2.2 mi
Ruggles Walk: 61 min Distance: 3.2 mi
Back Bay Walk: 66 min Distance: 3.4 mi
North Station Drive: 11 min Distance: 4.8 mi
Boston Landing Drive: 12 min Distance: 6.9 mi

Airports

General Edward Lawrence Logan International Drive: 15 min Distance: 8.1 mi

Colleges and Universities Nearby

Harvard University Walk: 17 min Distance: 0.9 mi
Cambridge College Walk: 19 min Distance: 1.0 mi
Boston University Walk: 31 min Distance: 1.6 mi
Lesley University Walk: 31 min Distance: 1.6 mi

Parks and Recreation

Longfellow National Historic Site Walk: 23 min Distance: 1.2 mi
John Fitzgerald Kennedy National Historic Site Walk: 36 min Distance: 1.9 mi
Harvard Museum of Natural History Walk: 27 min Distance: 1.4 mi
Mineralogical and Geological Museum Walk: 27 min Distance: 1.4 mi
Coit Observatory Walk: 30 min Distance: 1.6 mi

Schools

Putnam Avenue Upper School
Grades 6-8
Public
7
Out of 10
Boston Green Academy Horace Mann Charter School
Grades 6-12
Public
2
Out of 10
Baldwin Early Learning Center
Grades PK-5
Public
NR
Out of 10
Brighton High School
Grades 6-12
Public
3
Out of 10
Jackson/Mann K-8 School
Grades PK-8
Public
NR
Out of 10
Gardner Pilot Academy
Grades PK-8
Public
5
Out of 10
Malik Academy/ Al Bustan Preschool
Grades PK-8
Private
NR
Out of 10
German International School Boston
Grades PK-12
Private
NR
Out of 10
Lyon High School
Grades 9-12
Public
4
Out of 10
Boston Arts Academy
Grades 9-12
Public
4
Out of 10

Ratings

Walkability

Exceptionally friendly

Walkability

90/ 100

Transit

Moderately friendly

Transit

70/ 100

Bikeability

Exceptionally friendly

Bikeability

90/ 100

Scores provided by Local Logic

Sound

Busy

Sound

67/ 100

TrafficBusy
AirportCalm
BusinessActive

Data provided by HowLoud®